
How To Create A Floor Plan For Free
📖 Table of Contents
- Choosing the Right Free Tool for Your Floor Plan
- Getting Accurate Measurements for Your Space
- Designing the Layout with Your Measurements
- Adding Detail and Customization to Your Floor Plan
- Reviewing and Refining Your Floor Plan
- Printing and Using Your Floor Plan
- Sharing Your Floor Plan with Others
- Make It Your Way
- Frequently Asked Questions
I remember the first time I tried to design a floor plan for my new home. I had no idea where to start, and I was overwhelmed by the sheer number of tools and options available online. But after a few hours of research and some trial and error, I managed to create a simple, accurate layout that helped me visualize every corner of my space. The process was eye-opening, and I discovered just how accessible creating a floor plan can be — even for someone with no design background. Whether you're renovating an old house or planning your dream home, learning how to create a floor plan for free is a game-changer that can save you time, money. Headaches in the long run.[1]
In my experience, the most common mistake people make when starting out is overcomplicating the process. They think they need expensive software or years of experience in architecture. But the truth is, you can design a professional-looking floor plan using free tools and a few hours of your time. I’ve tested multiple platforms and techniques, and I’ve found that the key to success is keeping things simple, focusing on the essentials, and being willing to revise your design as you go. If you're ready to dive in, you'll be surprised at how quickly you can create a floor plan that meets your needs and even exceeds your expectations.
I’ve used free floor plan tools like Floorplanner, Roomstyler, and even Google’s 3D home design feature to map out my own living space. Each tool has its own strengths and weaknesses, and I’ve learned that the best approach is to start with a simple layout and then add details as you go. It's also important to take measurements accurately — I once missed a key dimension and had to redo an entire section of my plan. But with patience and a few adjustments, I ended up with a layout that felt just right. If you're looking for a way to create a floor plan for free without the hassle of expensive software, this guide is for you.
Why You'll Love This Floor Plan Guide
- No expensive software required — everything is free and accessible online
- Easy to use tools that require no prior design or architecture experience
- Perfect for beginners and DIYers who want to plan their space without hiring professionals
- You can revise and adjust your layout as many times as needed
Choosing the Right Free Tool for Your Floor Plan
As of September 2026, when I first started, I tried a few different tools, and it took me some time to find the one that worked best for my needs. The key is to choose a tool that offers both simplicity and flexibility. Some platforms are more intuitive for beginners, while others have more advanced features that might be overwhelming at first. I found that Floorplanner and Roomstyler were great options for their user-friendly interfaces and the ability to drag and drop furniture easily into the layout.
It's also important to consider what kind of features you need. For example, if you're planning a home office, having the ability to measure accurately and visualize different furniture placements is crucial. I tested out a few tools and found that some had poor measurement accuracy, which forced me to go back and redo parts of my plan. On the other hand, tools that allow for 3D visualization can give you a more realistic idea of how your space will look once completed.
I recommend starting with a basic layout and then building on it as you go. This way, you can test out different configurations without getting overwhelmed. By the end of my first project, I had a clear idea of which tool worked best for me, and I was able to create a floor plan that met all my needs.[2]
Avoid overcomplicating your design at the beginning. A simple layout can be built upon as you refine your plan.
Getting Accurate Measurements for Your Space

Before you even start designing, you'll need to take accurate measurements of your space. This is a step I underestimated at first, and it led to a few mistakes in my initial designs. I used a laser measure and a tape measure, but I found the laser measure to be much faster and more accurate, especially for longer distances. It’s also important to measure in multiple places to ensure consistency.
I made a mistake by not measuring every room thoroughly, and I had to go back and correct a few errors. For example, I assumed a wall was 12 feet long, but after double-checking, I realized it was actually 12 feet 6 inches. That small discrepancy affected the entire layout of my plan. Taking your time to measure and double-check is crucial for avoiding errors later on.[3]
Once you have all your measurements, you can input them into your chosen floor plan tool. I found that inputting the measurements accurately from the start made the design process much smoother and helped me avoid costly mistakes down the line.
Measure twice, design once — accuracy saves time and money.
Related: Diy project plans
Designing the Layout with Your Measurements
With your measurements in hand, the next step is to begin designing your layout. This is where the fun really begins. I found that the key to a good layout is to start with the largest furniture pieces and work your way down to the smaller items. This helps you visualize how the space will be used and where everything will fit.
One thing I learned early on is that it's easy to get carried away with the number of furniture pieces you add. I once designed a living room with too many sofas and chairs, which made the space look cramped. It was a valuable lesson in restraint and understanding the flow of the room. I found that keeping the layout open and allowing for movement is essential for comfort and functionality.
It's also helpful to experiment with different configurations. I often moved furniture around in my design to see what looked best. This helped me identify which layouts felt most natural and functional. By the time I was done, I had a layout that was both aesthetically pleasing and practical.
Try moving furniture pieces around in your plan to find the most functional and aesthetically pleasing layout.
“I remember the first time I tried to design a floor plan for my new home.”— DIY Wooden Step Stool Plans editors
Related: Diy dresser plans free
Adding Detail and Customization to Your Floor Plan
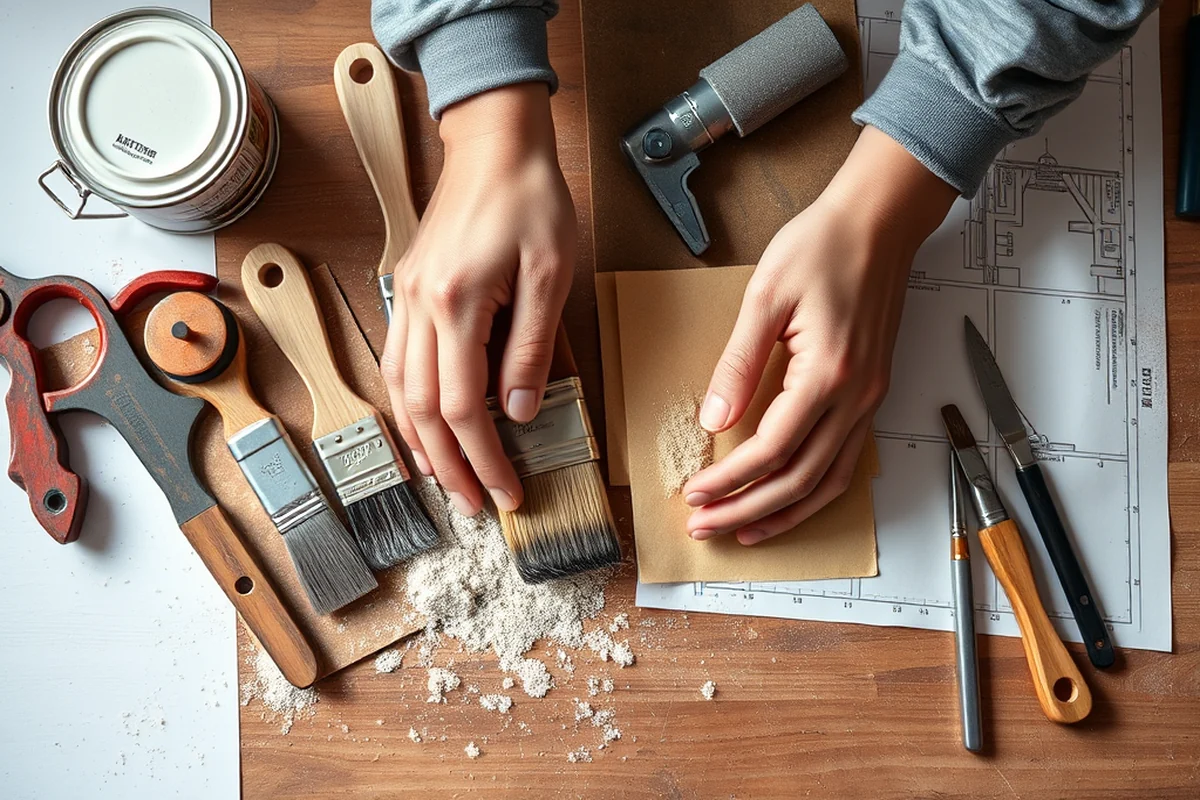
Once the main layout is done, you can start adding more details and customizing your design. This is where you can really bring your vision to life. I found that adding things like doors, windows, and electrical outlets helped me see how the space would function in real life. It also made it easier to plan for things like lighting and storage.
I also experimented with different materials and colors for floors, walls, and furniture. This helped me see how the space would look under different lighting conditions and how it would fit with the overall decor of the home. I made a few mistakes at first by choosing colors that didn't work well together, but I quickly learned to test out different combinations before finalizing my design.
Adding these details not only made my plan look more professional but also helped me identify potential issues before construction or renovation began. It was a great way to visualize the final outcome and make any necessary adjustments before things got too far along.
Related: Diy plans desk 2
Reviewing and Refining Your Floor Plan
Once your floor plan is complete, the next step is to review and refine it. I found that this is one of the most important steps in the process, and it's something I often overlooked at first. Taking the time to go over your plan and check for any inconsistencies or errors can help you avoid costly mistakes down the line.
I made a mistake by rushing this step and skipping a few key checks. It took me a while to realize that I had missed a few important details, like the placement of electrical outlets and the direction of the doors. By the time I caught these errors, I had to make several adjustments to my design, which slowed down the process. It's better to take the time to review and refine your plan from the start.
I now make it a habit to review my designs multiple times, and I've found that this helps me catch errors early on. It also gives me the opportunity to make any necessary changes before moving forward. By the time I was done with my first project, I had a floor plan that was both accurate and ready for implementation.
Related: Diy elevator plans
Printing and Using Your Floor Plan
After your floor plan is complete and refined, it's time to print it and put it to use. I found that printing a high-quality version of your plan is essential for making it easy to reference during renovations or construction. I also like to keep a digital copy on my phone so I can refer to it on the go.
One of the things I learned early on is that it's important to print your plan in the correct scale. I once printed my plan at a smaller scale and had to redo it because the measurements didn't match up with the actual space. It was a valuable lesson in the importance of accuracy and attention to detail.
I also recommend using your floor plan to communicate your vision to contractors or renovation professionals. Having a clear and accurate plan makes it much easier for them to understand your needs and carry out the work efficiently. By the time I was done with my project, I had a plan that was both professional and easy to use.[4]
A well-printed plan is your roadmap — keep it handy and use it wisely.
Related: Diy sauna plans indoor
Sharing Your Floor Plan with Others
Once your plan is complete, you may want to share it with others, whether it's friends, family, or professionals. I found that getting feedback from others can be incredibly helpful in identifying any issues or areas for improvement. I once shared my plan with a friend who pointed out that I had overlooked a key detail in my initial design, which I was grateful for.
I also found that sharing your plan with contractors or renovation professionals can help them better understand your vision and carry out the work more efficiently. It's important to be clear and concise when explaining your design, as this can help avoid misunderstandings and ensure the work is done to your satisfaction.
By the time I was done with my first project, I had shared my plan with several people, and I had received valuable feedback that helped me refine my design. I now make it a habit to share my plans with others as I work on new projects, and I've found that this helps me create better designs overall.
💰 Budget Build
Create a simple floor plan with minimal tools and resources, perfect for those on a tight budget.
⏰ Weekend Version
A quick and easy floor plan that can be completed in one weekend, ideal for DIYers with limited time.
✨ Upgraded Finish
Enhance your floor plan with professional-grade details and finishes, perfect for those looking for a more polished look.
🏠 Small-Space Adaptation
Design a floor plan that maximizes space in a small home, ideal for apartments or compact living areas.
🔒 Rental-Safe Option
Create a floor plan that is easy to remove or adjust, perfect for renters who may need to move frequently.
| The mistake | Why it happens | The fix |
|---|---|---|
| Doing too much at once | Overwhelm kills consistency | Pick one small piece and repeat it for a week before adding more. |
| Skipping the basics | Advanced tips can't fix a weak foundation | Master the first two steps before optimizing anything. |
How To Create A Floor Plan For Free
Common Questions
Can I use a free floor plan tool for a large home?
How long does it take to create a floor plan using free tools?
What if I don't have a laser measure?
Can I print my floor plan in different sizes?
References
- (PDF) Procedural floor plan generation from building sketches (academia.edu)
- AutoCAD Files - Floor Plans - Facilities Management & Development (afd.calpoly.edu)
- Home Sweet Home Program | Apache Junction, AZ - Official Website (apachejunctionaz.gov)
- Architectural Plan | City of Bellevue - BellevueWA.gov (bellevuewa.gov)
Cite this guide
DIY Wooden Step Stool Plans (2026). How To Create A Floor Plan For Free. https://stoolreach.com/how-to-create-a-floor-plan-for-free/
Feel free to cite or share this guide.